Mansions with a view
Meyer Mansion is a 200-unit freehold development of a single 25-storey tower at 79 Meyer Road, a modern reinterpretation of the tropical mansion by ADDP Architects. Full-height picture windows frame the East Coast horizon, and the grounds run down to East Coast Park. Sales launched in September 2019 and the development is now fully sold.
Enquire Now Explore Unit TypesA tropical mansion on the East Coast
Meyer Mansion sits on a freehold site of 7,919.9 sqm (85,250 sqft) at 79 Meyer Road, with East Coast Park a stroll away. A modern reinterpretation of the tropical mansion, it pairs old-world charm with modern minimalism, with deep, shaded balconies reminiscent of tropical verandahs.
- The address – 79 Meyer Road, District 15, in a landed enclave beside East Coast Park.
- The homes – 200 residences from 484 sqft one-bedroom homes to 2,142 sqft four-bedroom premium homes, with ceilings of 3 m on typical floors.
- The lifestyle – A 40m lap pool, leisure pool, clubhouse, gym, Grand Lawn, Beach House and a coastal walk to East Coast Park.
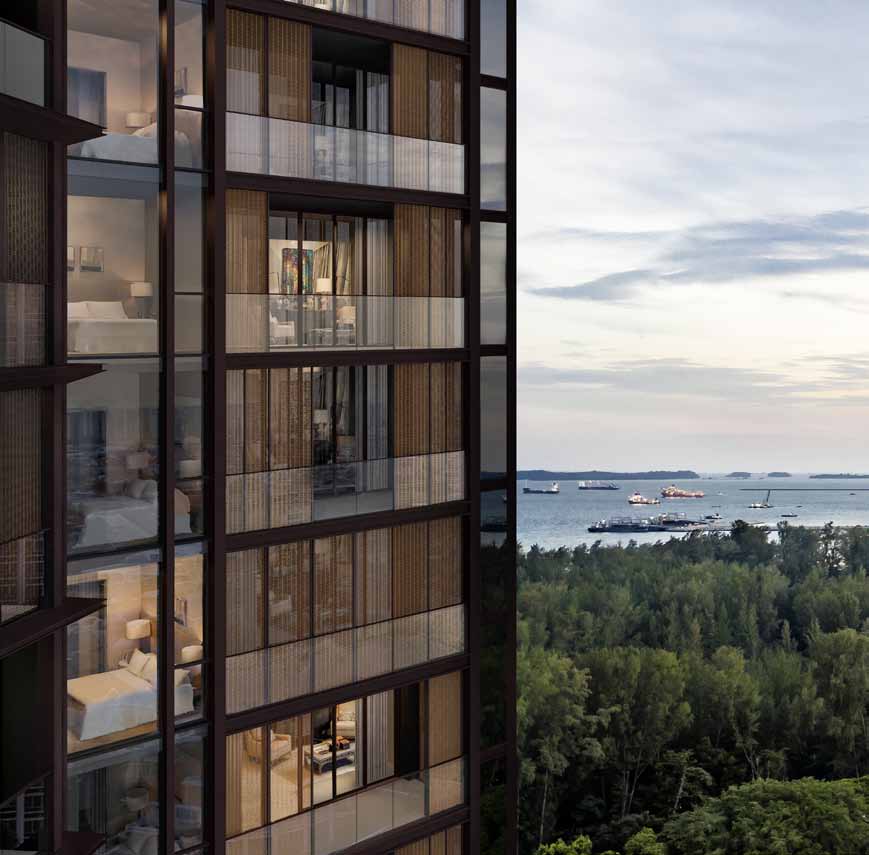
Launched September 2019, now fully sold
Status
Meyer Mansion is fully sold. Prices are therefore not shown on this site and any figures are for reference only. Please enquire if you are interested in this development or similar homes in the area.
Launch date
A preview was held on 7 and 8 September 2019 and sales launched on the weekend of 14 and 15 September 2019.
Launch sales
21 units were reported sold over the launch weekend at an average of about $2,747 psf (source: press reports, September 2019). The development sold out on 20 March 2024.
Developer
Meyer Mansion Pte Ltd, a subsidiary of GuocoLand.
Launch figures are from press reports at the time and are shown for reference only.
Resort living at the edge of the city
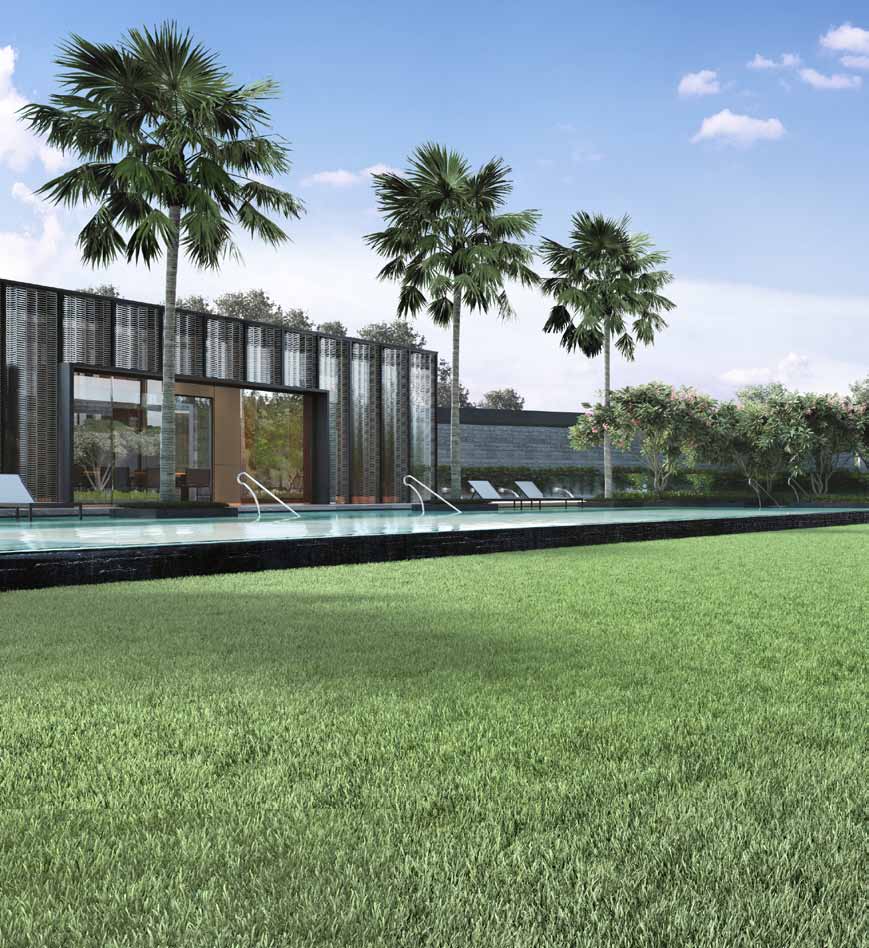
The pavilions
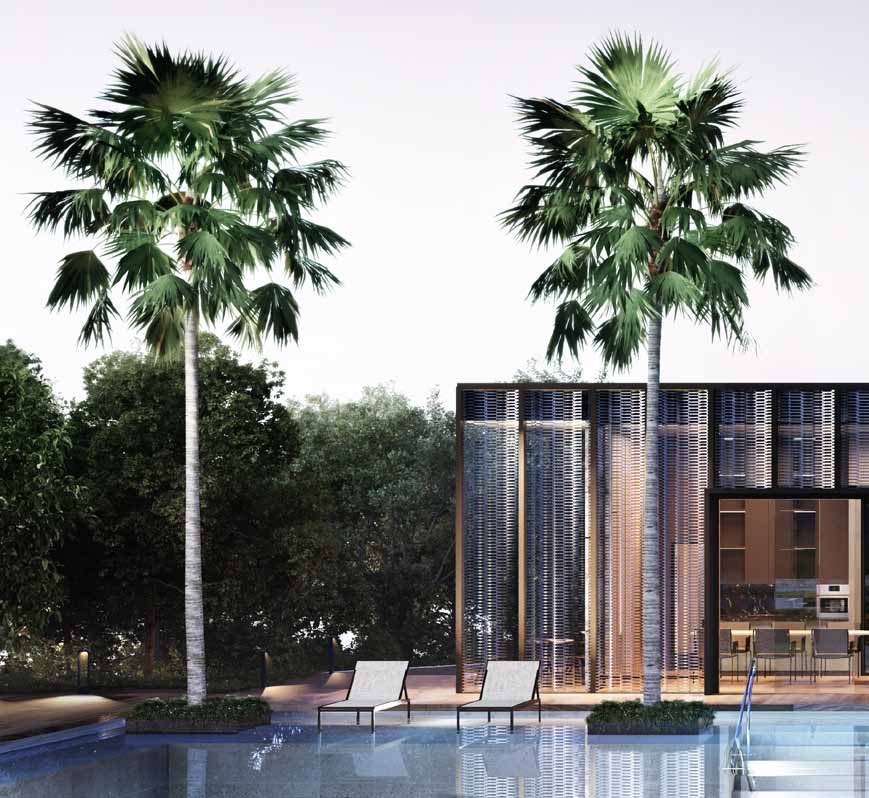
Tropical pavilions overlook the lawn and pool.
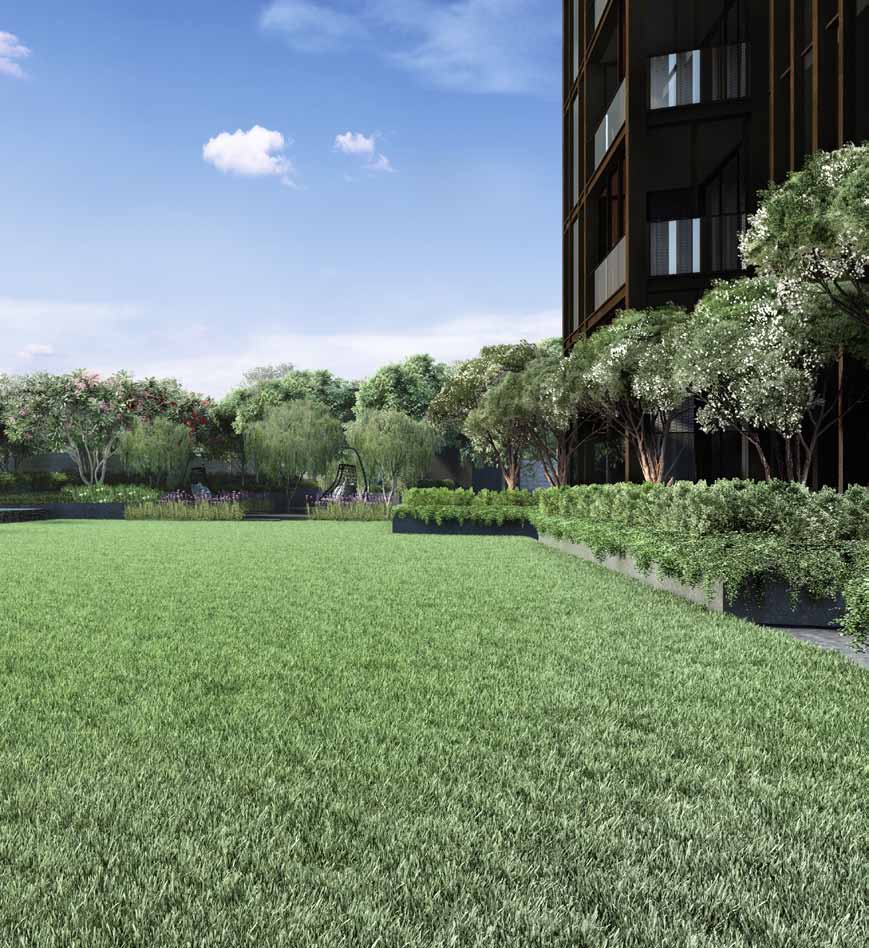
Grand Lawn
A large lawn beside the leisure pool for relaxing and events.
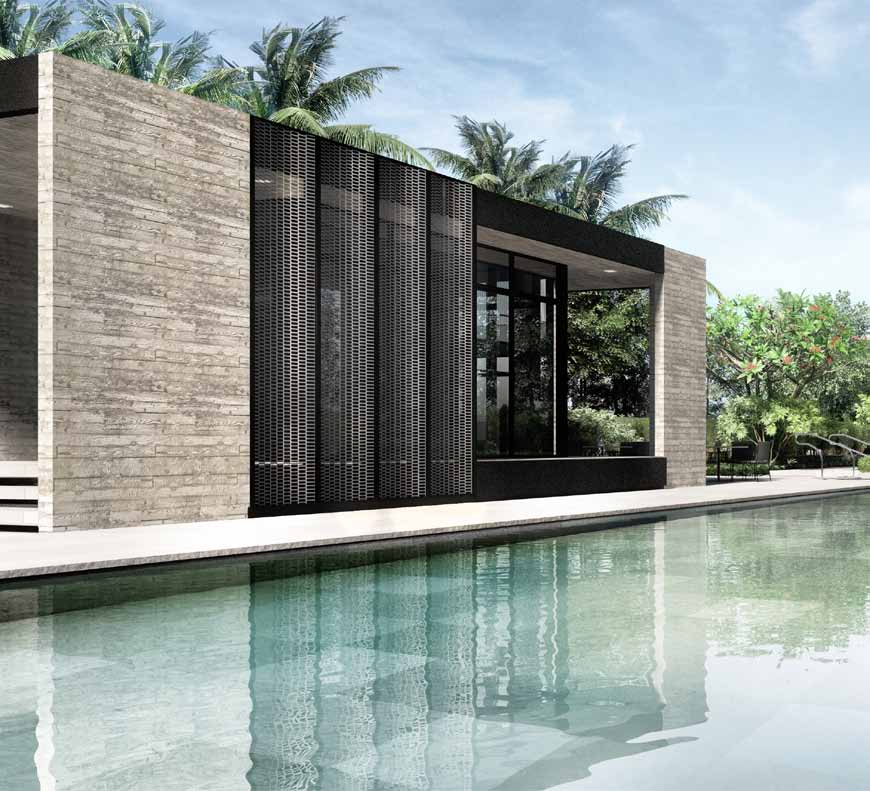
Pools and pavilions
A 40m lap pool, leisure pool and pavilions among the gardens.
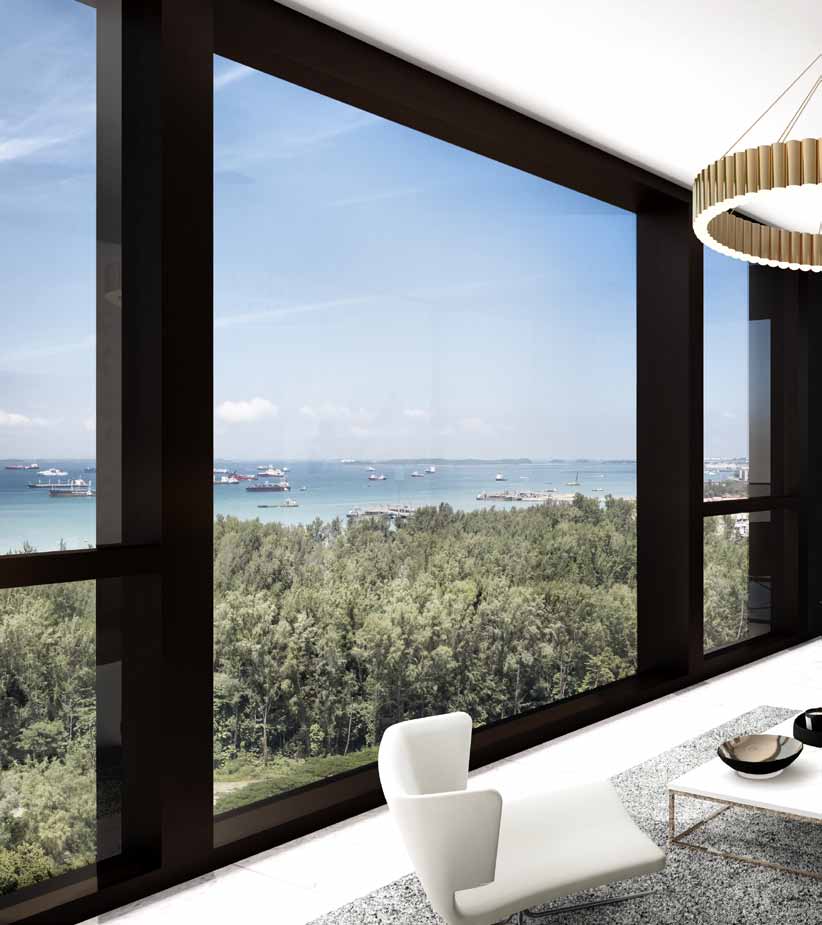
Sea views
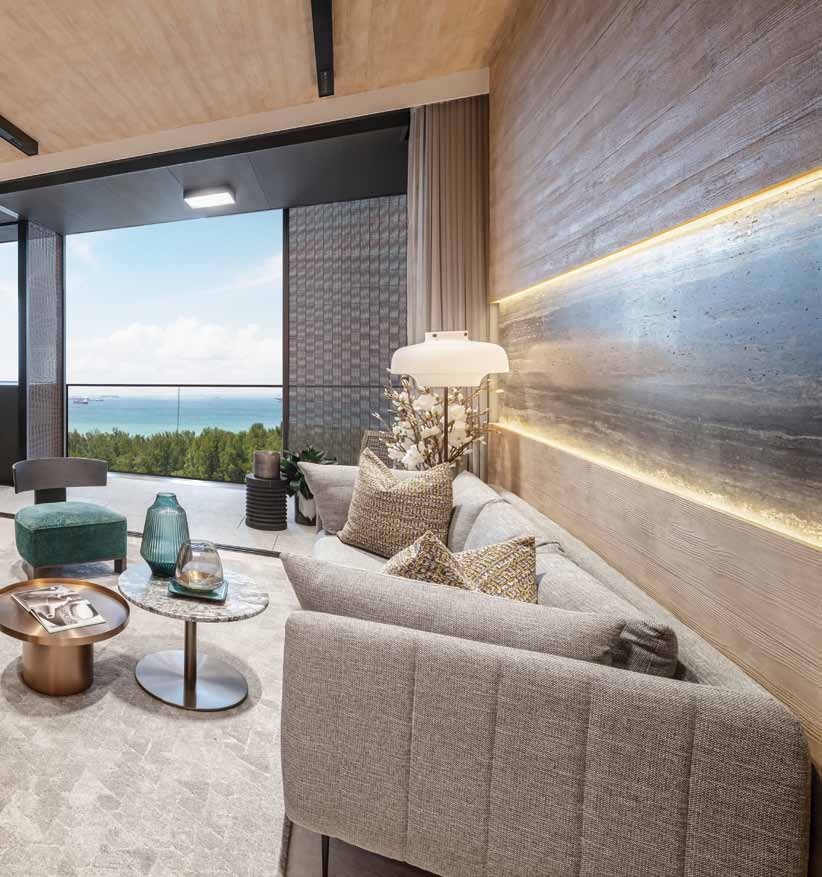
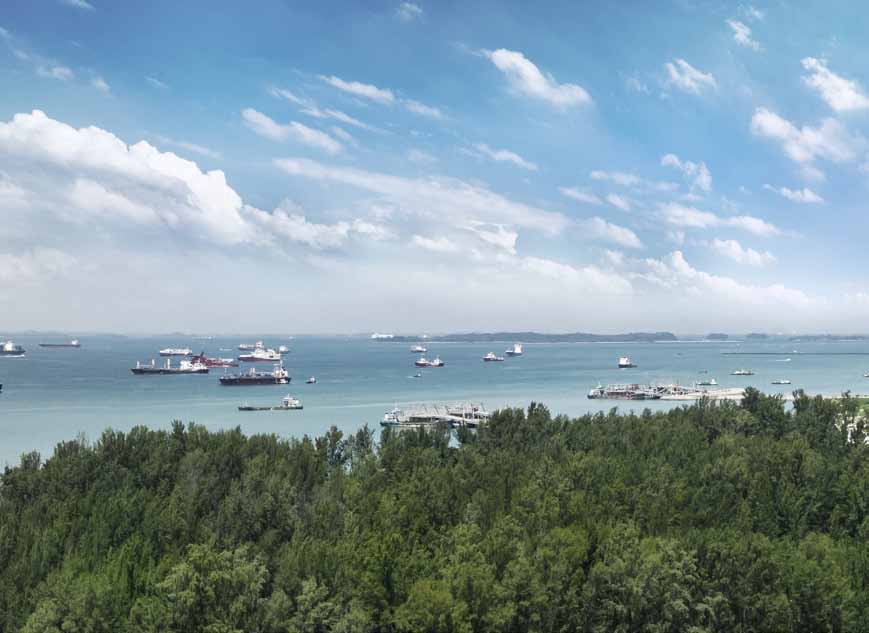
Panoramic windows frame the sea from about the 14th storey.
East Coast Park, Katong and the city
Well connected
Katong Park MRT (Thomson-East Coast Line) was an upcoming station a 5-minute walk away. The East Coast Parkway is right outside and the city centre is under 10 minutes’ drive.
Schools nearby
Tao Nan School, CHIJ Katong Primary, Tanjong Katong Girls’, Dunman High, Chung Cheng High (Main), Victoria Junior College and Canadian International School are near the development.
The coast
East Coast Park and its beach are a stroll away through the coastal walk.
Shopping and dining
Parkway Parade is 4 minutes away, with the Singapore Sports Hub and Kallang Wave Mall nearby, and Katong’s food scene on the doorstep.
Distances and upcoming MRT stations are as stated in the developer’s 2019 materials and are subject to change. Please verify independently.
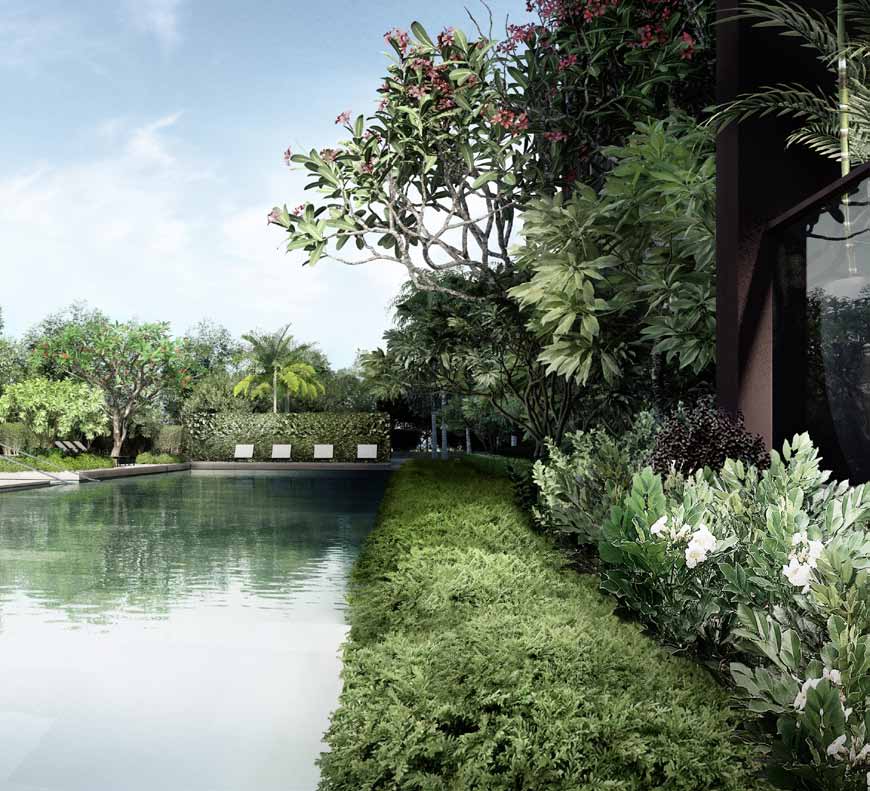
Pools, lawn and beach house
A 40m lap pool, leisure pool, children’s pool and Jacuzzi, a clubhouse and gym, Grand Lawn, BBQ pavilion, Beach House, Coconut Grove, Palm Deck, Mist Garden, Swing Garden and Garden Pods.
At the fringe of the city
Meyer Mansion is at 79 Meyer Road in District 15, with East Coast Park a stroll away and the city under 10 minutes by car.
Connectivity
The East Coast Parkway and Marina Coastal Expressway connect the development to the city, Marina Bay and Changi Airport.
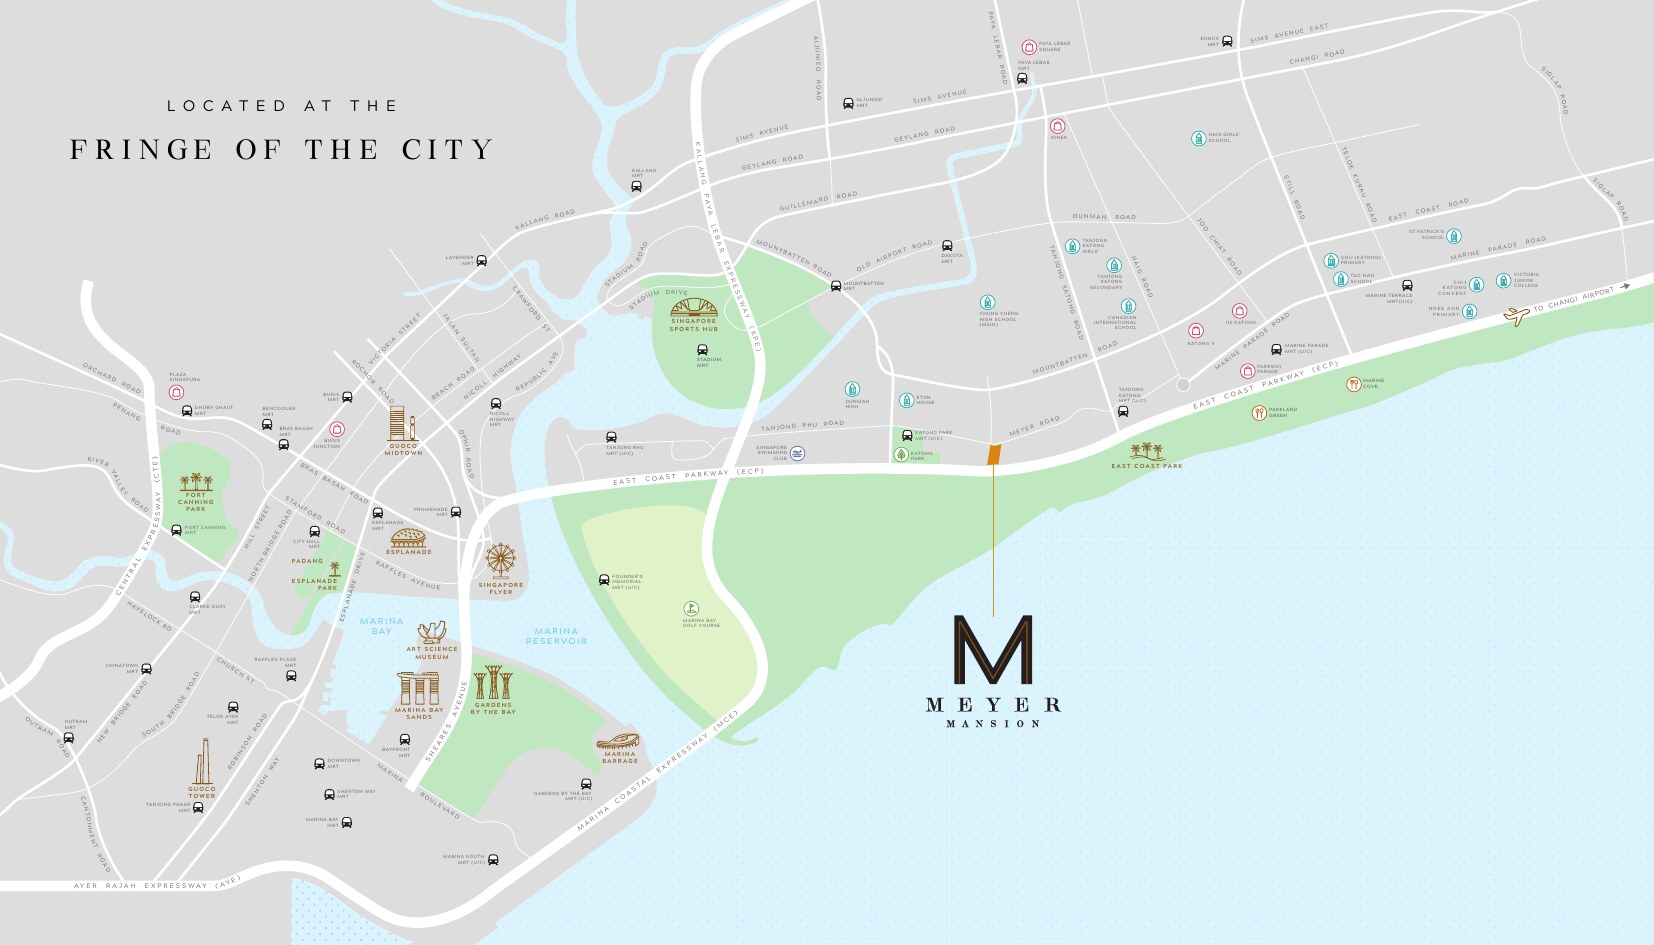
Transport & connectivity
- Katong Park MRT (upcoming at launch)5 mins
walk - Raffles Place MRT6 stops
via TEL - CBD, Marina Bay and SuntecUnder 10 mins
drive - Singapore Sports Hub4 mins
drive
Neighbourhood
- East Coast ParkA stroll away
- Parkway Parade4 mins
drive - Kallang Wave MallNearby
- Katong food sceneNearby
Travel times are from the developer’s 2019 materials and are subject to actual conditions. Future infrastructure is subject to change.
Schools nearby
Primary and preschools
- Tao Nan SchoolNearby
- CHIJ Katong PrimaryNearby
- Ngee Ann PrimaryNearby
- Etonhouse PreschoolNearby
- Odyssey PreschoolNearby
Secondary and tertiary
- Dunman High SchoolNearby
- Chung Cheng High (Main)Nearby
- Tanjong Katong SecondaryNearby
- Tanjong Katong Girls’Nearby
- Victoria Junior CollegeNearby
- Canadian International SchoolNearby
School registration eligibility and distances should be independently verified with MOE.
Where the sea meets the city
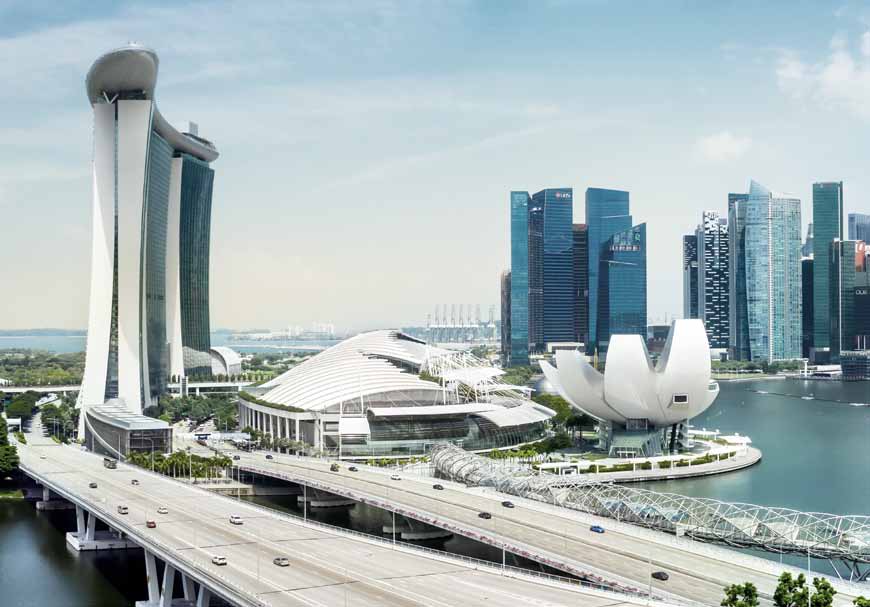
From the upper floors, views run across the Singapore Strait with the city skyline to the west.
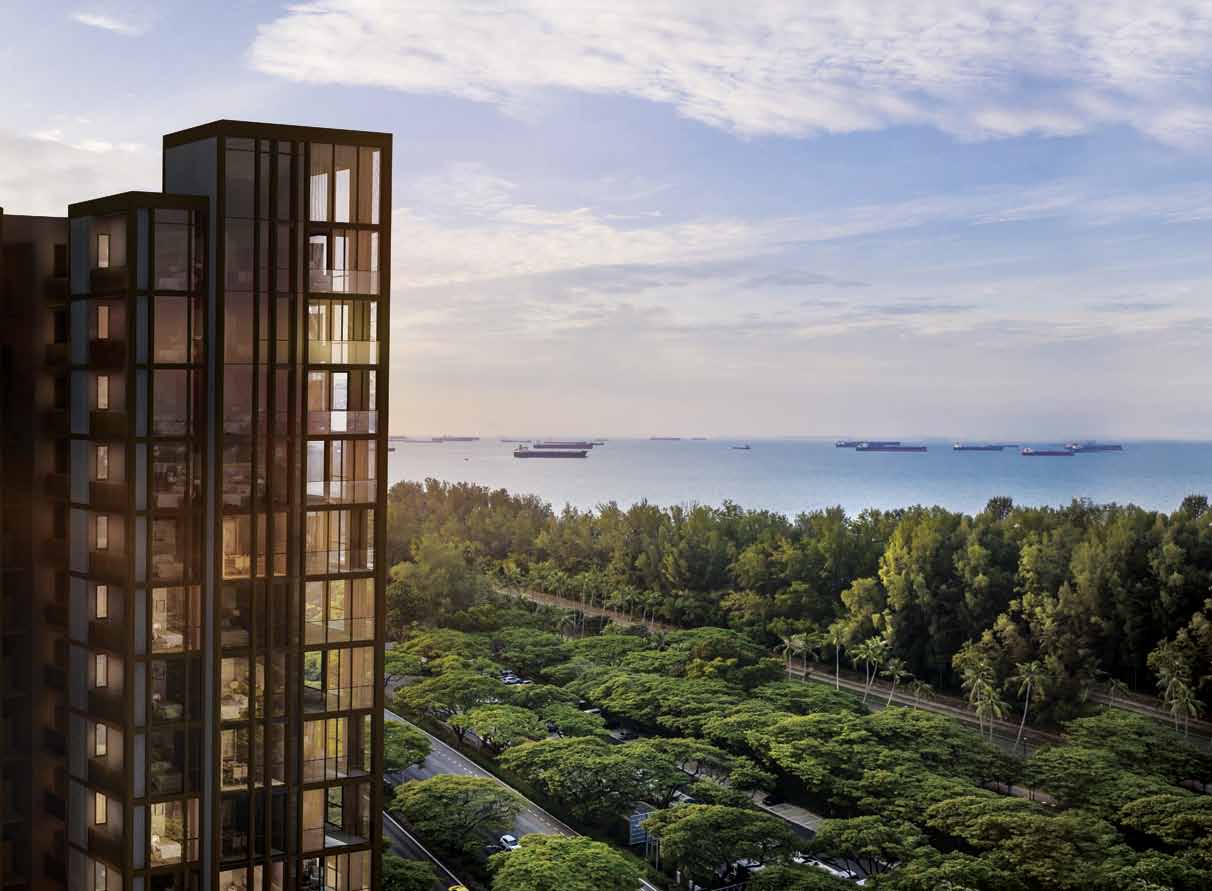
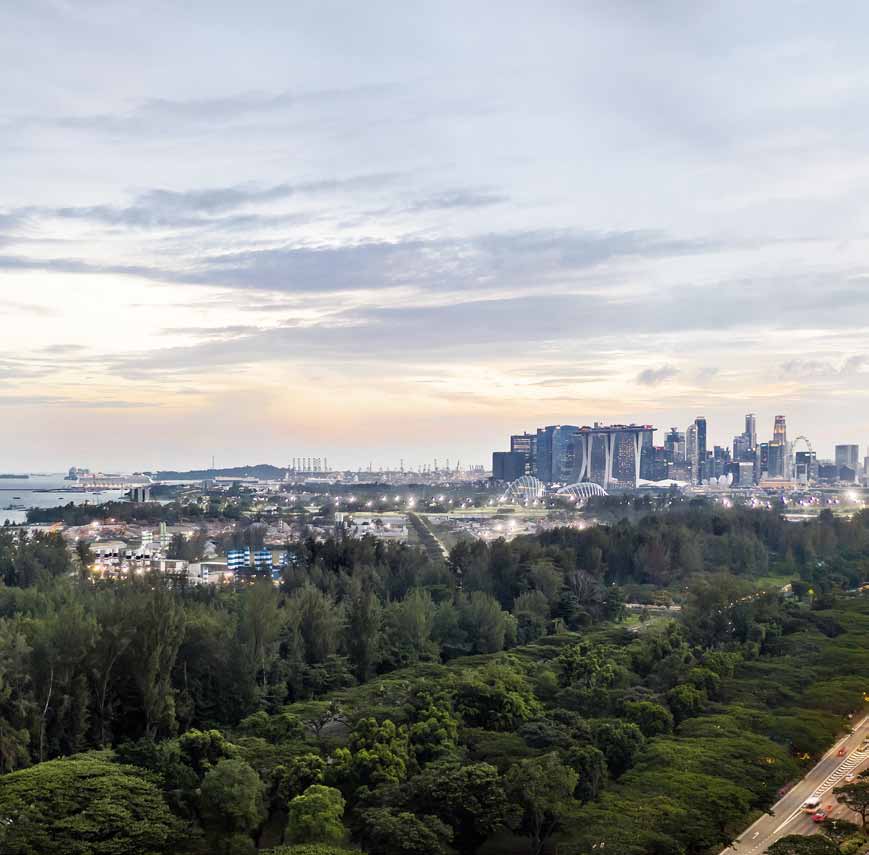
Future developments are subject to change and should be independently verified.
1 to 4-bedroom homes
200 residences in a single tower, from 484 sqft one-bedroom homes to 2,142 sqft four-bedroom premium homes. Meyer Mansion is fully sold; the unit mix is shown for reference.
| Unit type | Type | Size (sqft) | No. of units | Est. maintenance (per month) |
|---|---|---|---|---|
| 1-Bedroom | A1 | 484 | 25 | $390 |
| 2-Bedroom | B1 | 689 & 883 | 25 | $468 |
| 3-Bedroom | C1 / C2 | 1,109 / 1,356 / 1,389 | 50 | $546 |
| 3-Bedroom Premium | C3 / C4 | 1,399 / 1,496 / 1,722 / 1,830 | 50 | $546 to $624 |
| 4-Bedroom Premium | D1 / D2 | 1,722 / 1,765 / 2,099 / 2,142 | 50 | $624 |
| Total | 200 |
Unit mix and areas are from the developer’s information sheet, are approximate and subject to final survey. Larger sizes are for top-storey units and include strata void. Maintenance figures are launch-time estimates. Meyer Mansion is fully sold, so prices are not shown; please enquire for resale information.
Layouts and design details
Appliances and fittings
- V-Zug, Liebherr and Whirlpool appliances
- Duravit sanitary ware and Hansgrohe fittings
- Curtain-wall system with top-hung windows
Ceilings
- 3.9 m on the 1st storey
- 3.0 m on typical floors
- 6.3 m on the 25th storey
Design team
- Architect: ADDP Architects
- Landscape: COEN Design International
- Interior designer: Index Design; showflat by Peter Tay Studio
Specifications are as stated in the developer’s sales material. Please refer to the Sales and Purchase Agreement for the final specifications.
Interiors
Show unit images and artist’s impressions.
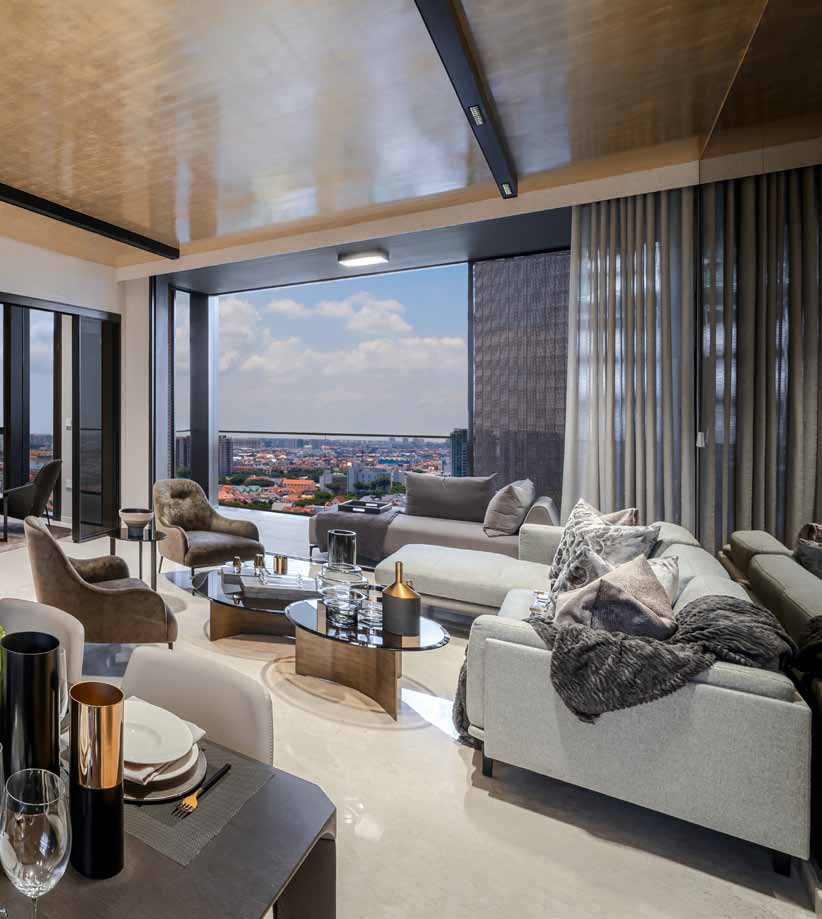
Living room
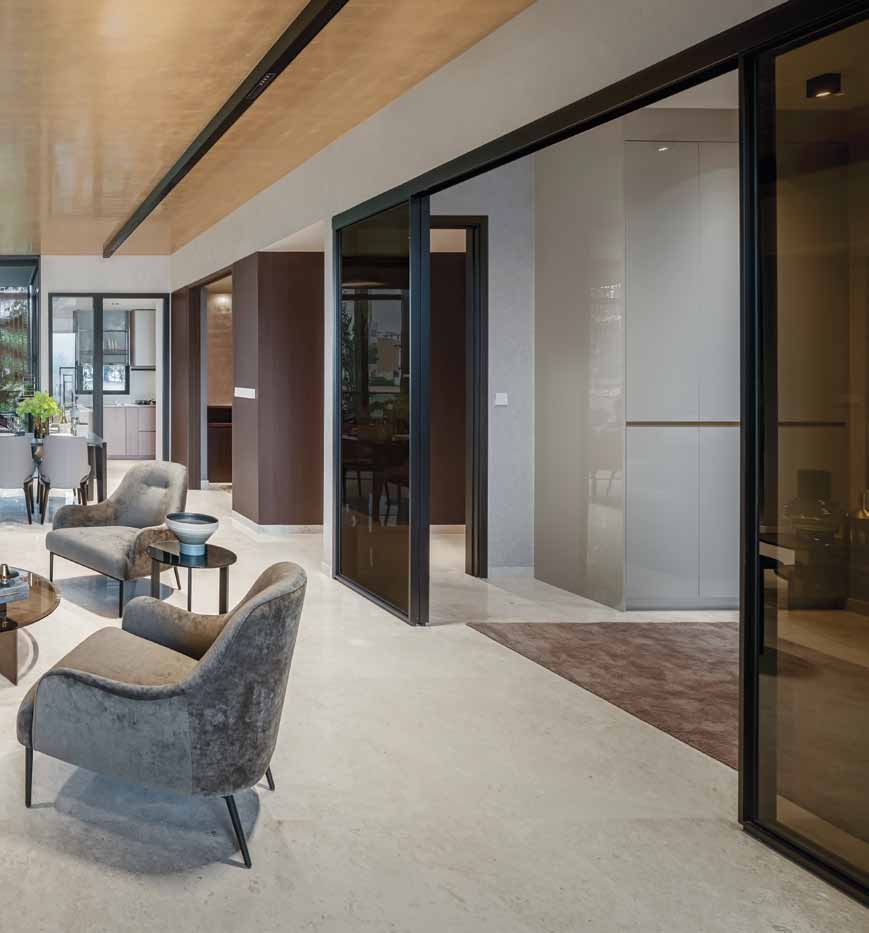
A living room with full-height picture windows.
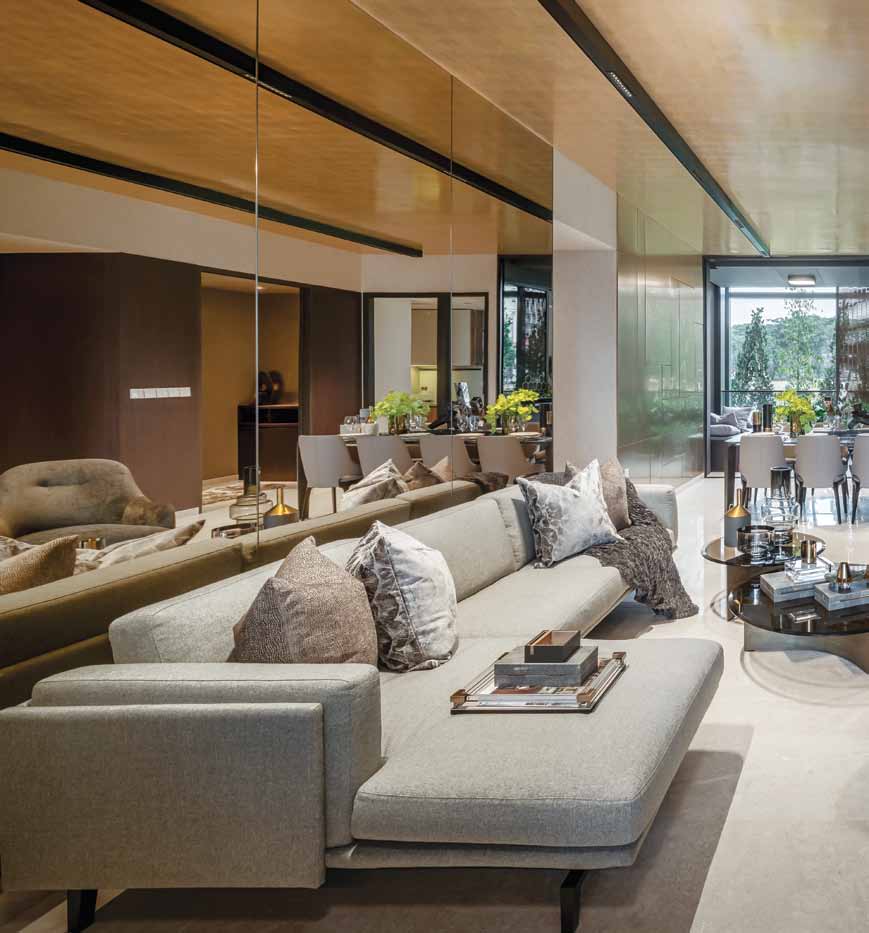
Living area
A lounge with a timber ceiling and floor-to-ceiling glazing.
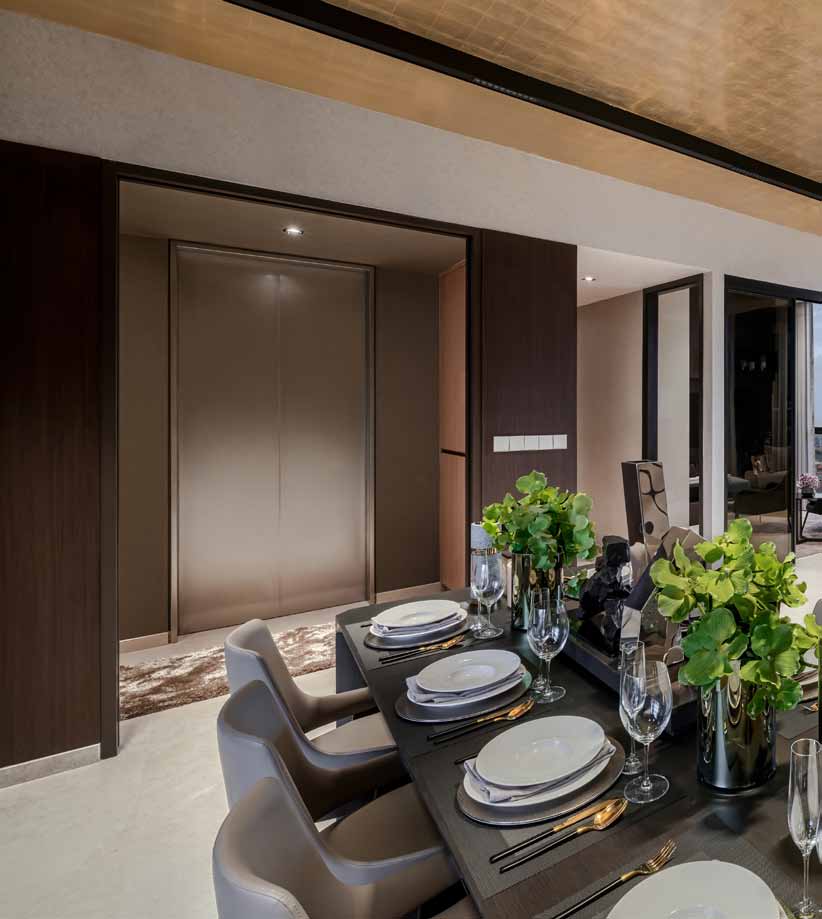
Dining
A dining space with a feature panel wall.
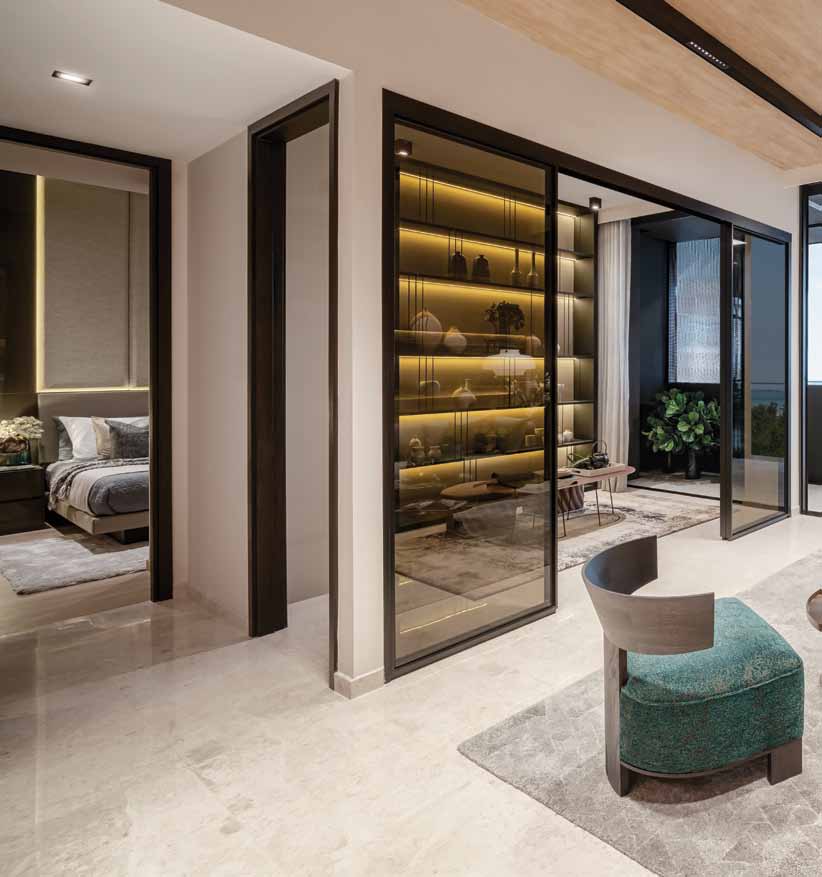
Wardrobe
A dressing area with backlit display shelving.
Images are for illustration only. Actual finishes and fittings are as stated in the Sales and Purchase Agreement.
Project Fact Sheet
Key details of Meyer Mansion at a glance: tenure, site, unit mix, facilities and the project team.
| Project | Meyer Mansion |
| Launch | Preview 7 to 8 September 2019; launch weekend 14 to 15 September 2019 |
| Location | 79 Meyer Road, Singapore (District 15) |
| Developer | Meyer Mansion Pte Ltd (GuocoLand) |
| Tenure | Freehold |
| Site area | 7,919.9 sqm / 85,249.8 sqft |
| Development | 1 tower of 25 storeys with 2 basements |
| Total units | 200 residential units |
| Parking | 203 car park lots |
| Lifts | 2 common lifts and 4 stacks with private lifts |
| TOP | 28 February 2024 |
| Sold out | 20 March 2024 |
Information is from the developer’s fact sheet and sales material and is subject to change. Prices are not shown as Meyer Mansion is sold out. Please confirm the current status with us.
Facilities at a glance
Pools
- 40m lap pool
- Leisure pool and Jacuzzi
- Children’s pool and water courtyard
- Coastal and Beach decks
Clubhouse & dining
- Clubhouse and gym
- BBQ pavilion and outdoor dining
- Alfresco dining and lounge deck
- Beach House and Beach Alfresco
Gardens
- Grand Lawn
- Mist Garden, Swing Garden and Garden Pods
- Coconut Grove and Palm Deck
- Coastal Walk and children’s playground
Facilities are as listed in the developer’s fact sheet and sales material and are subject to change.
Live beautifully at Meyer Mansion
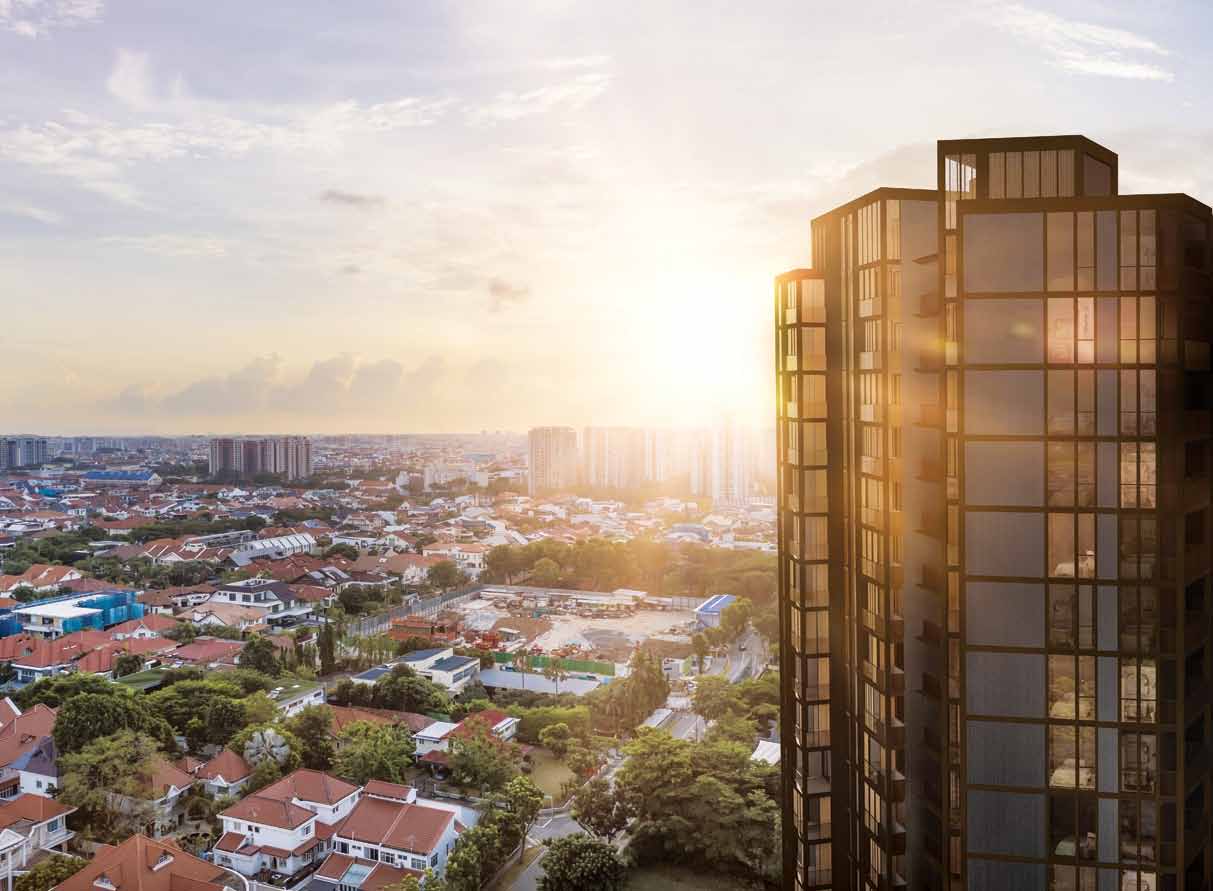
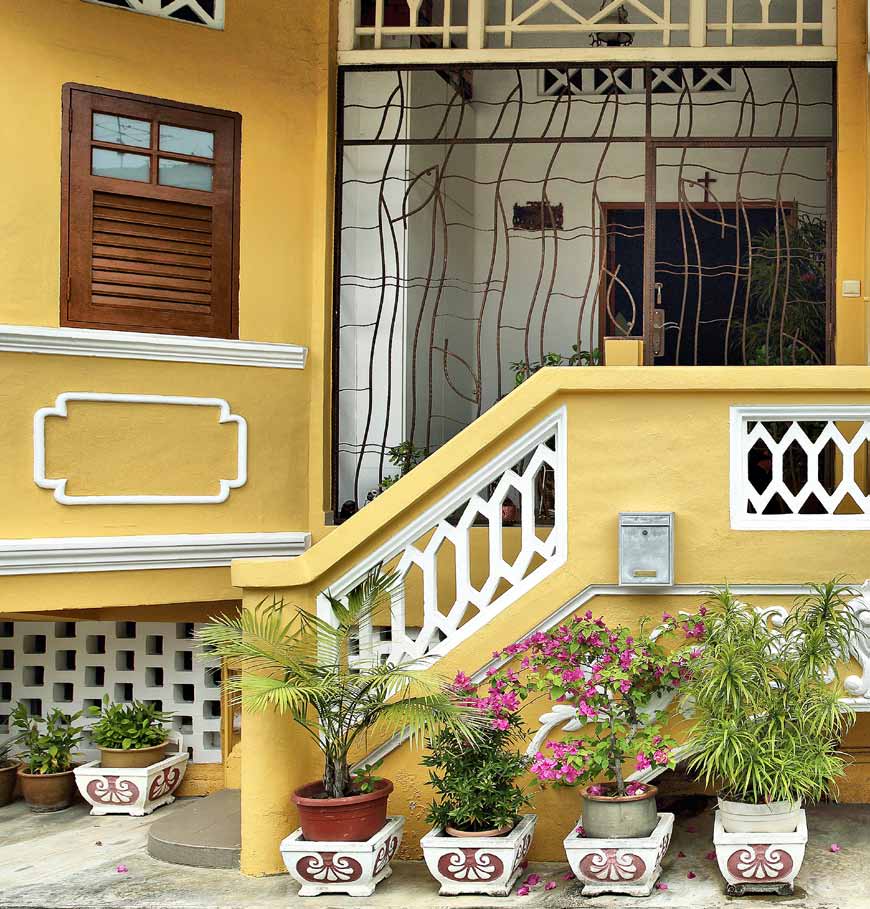
Click any image to enlarge. Renderings are artist's impressions; mood images are for reference only.
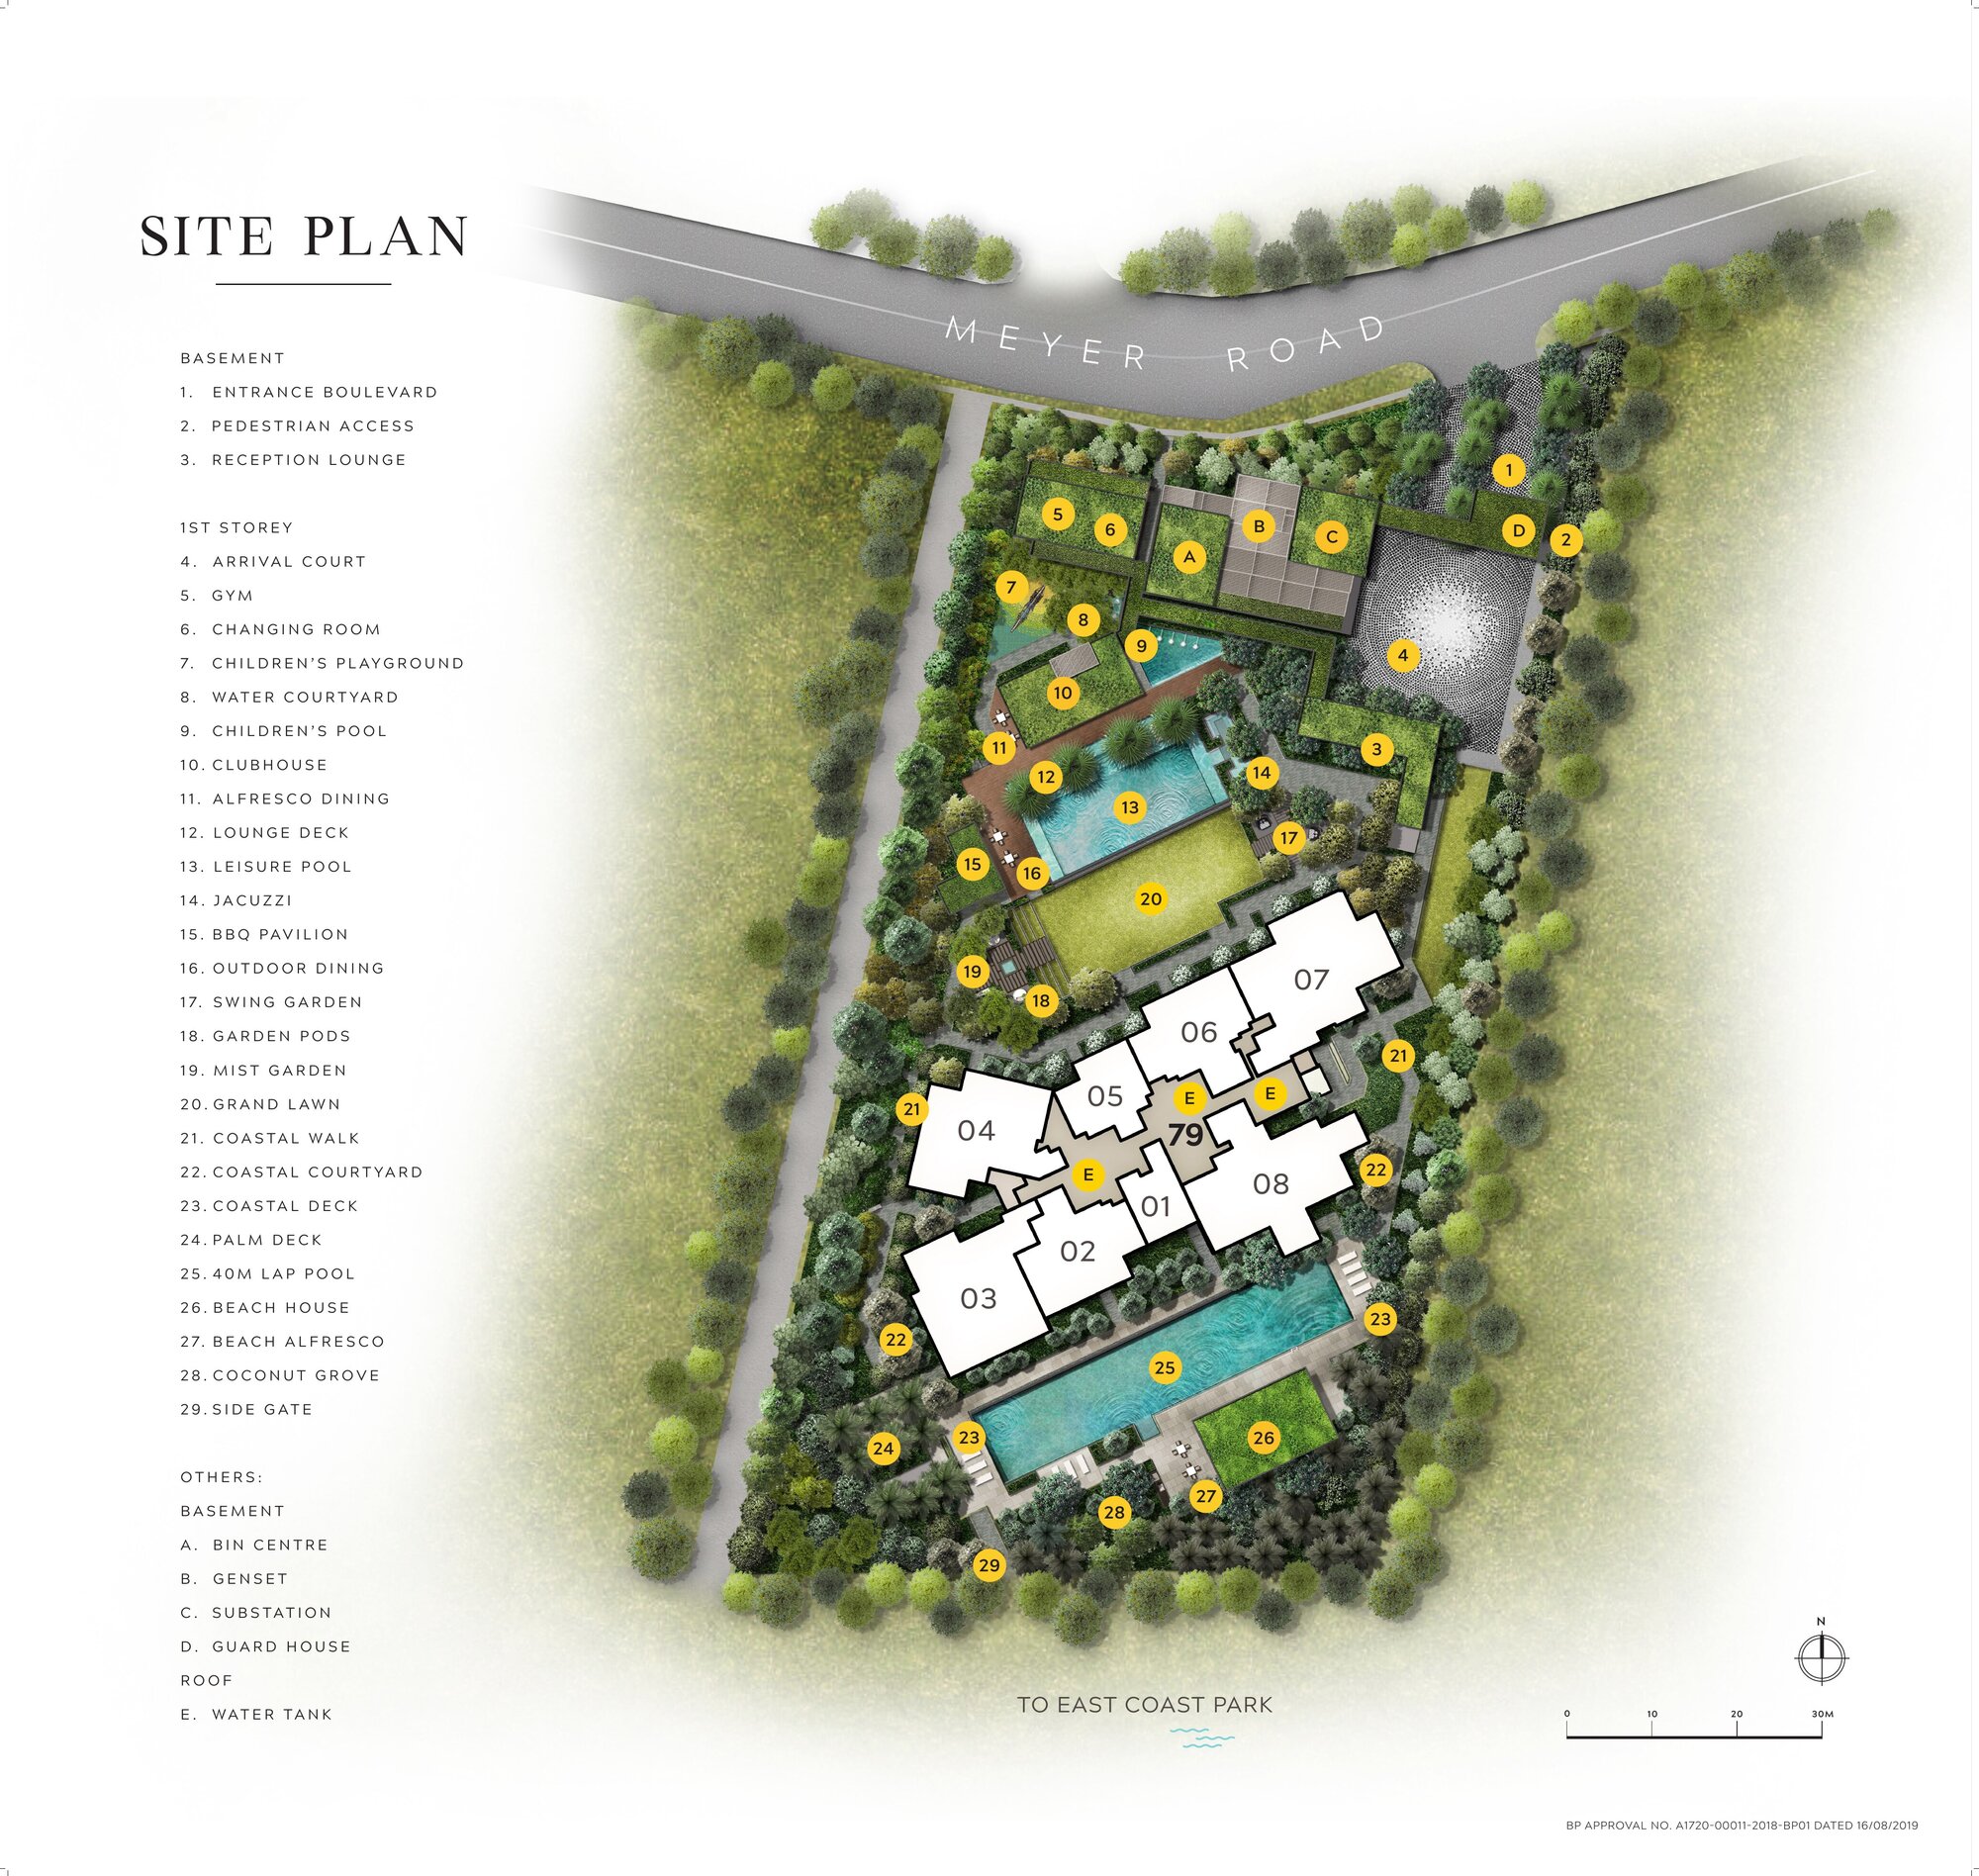
Site & Floor Plans
Click plans to enlarge. Plans are not to scale.
Site plan
A single 25-storey tower sits at the south of the site, with pools and gardens between the tower and Meyer Road, and the coastal walk to East Coast Park beyond.
- Tower1 x 25 storeys
- Total units200
- Site area7,919.9 sqm
- Parking203 lots
Typical floor plans
Click any plan to enlarge. Plans show a typical layout of each unit type.
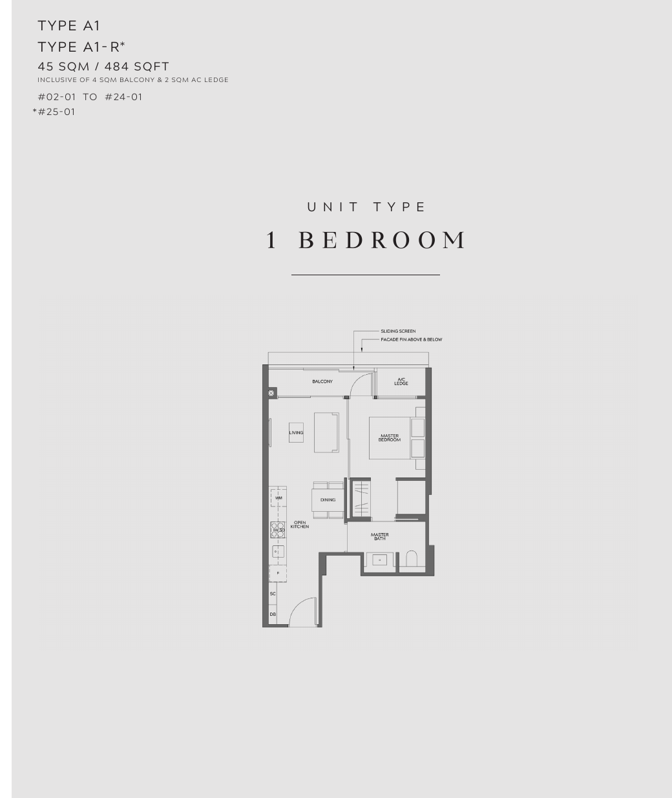
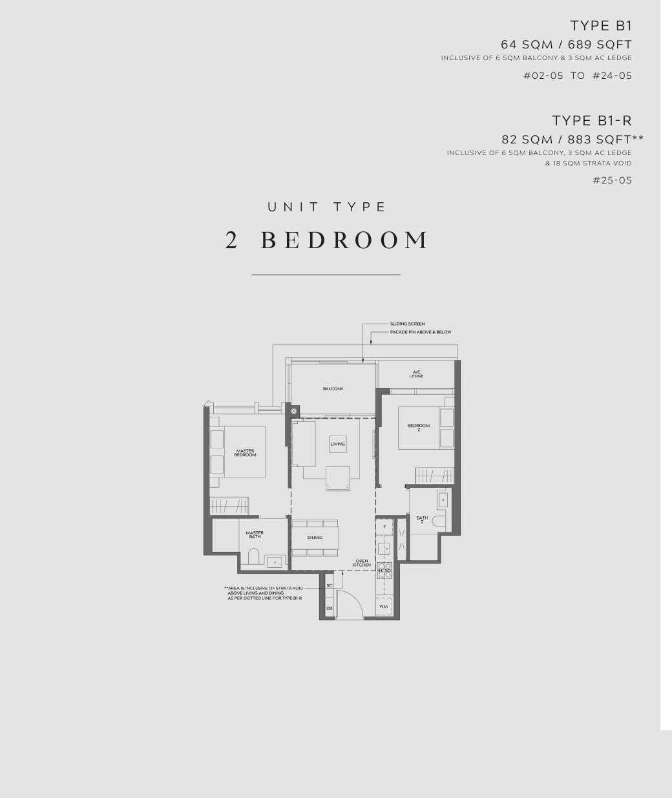
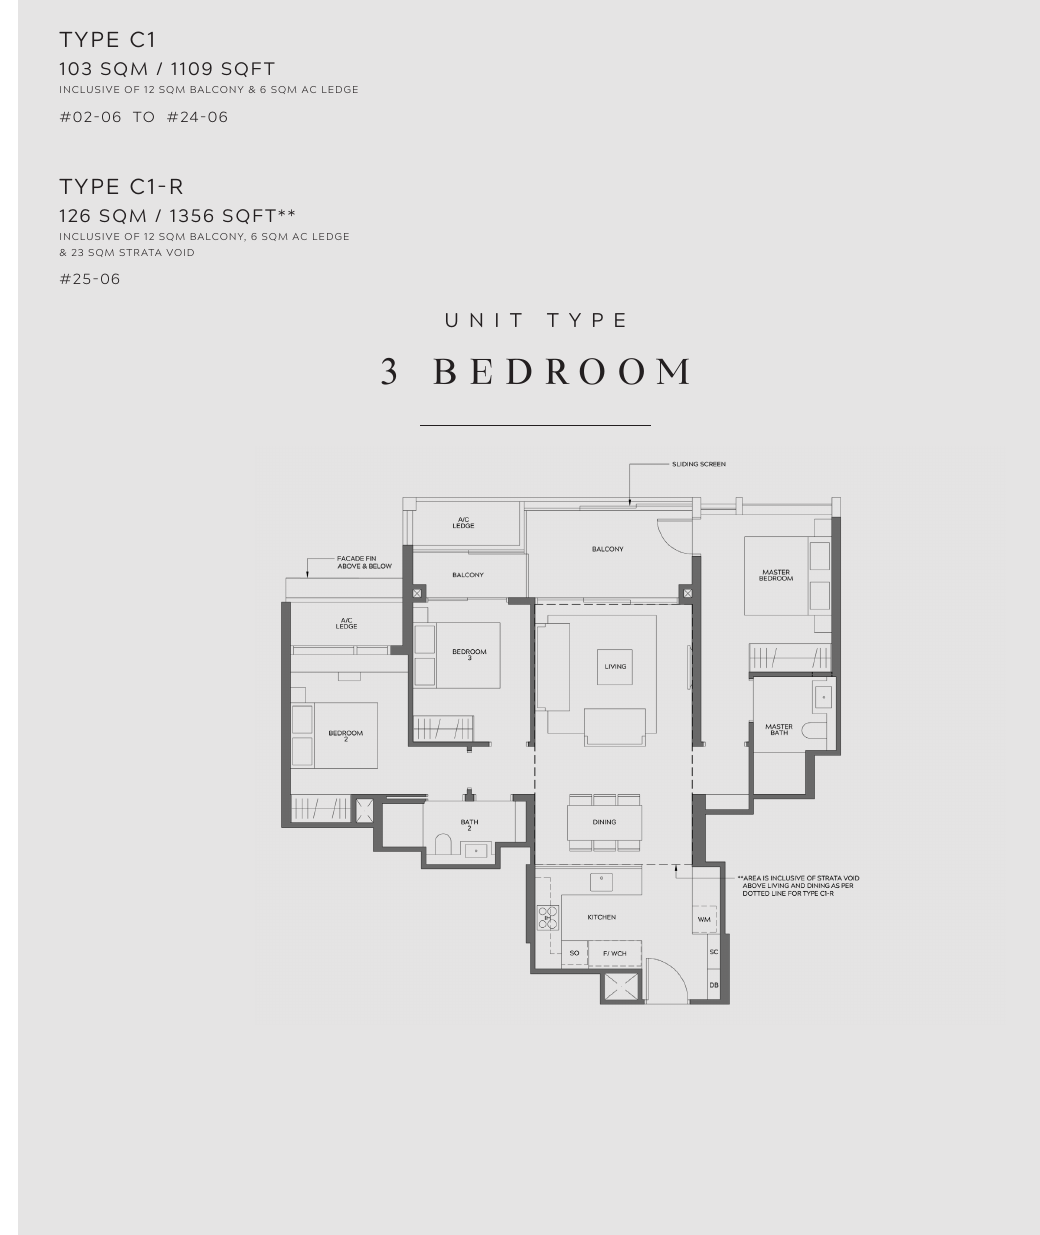
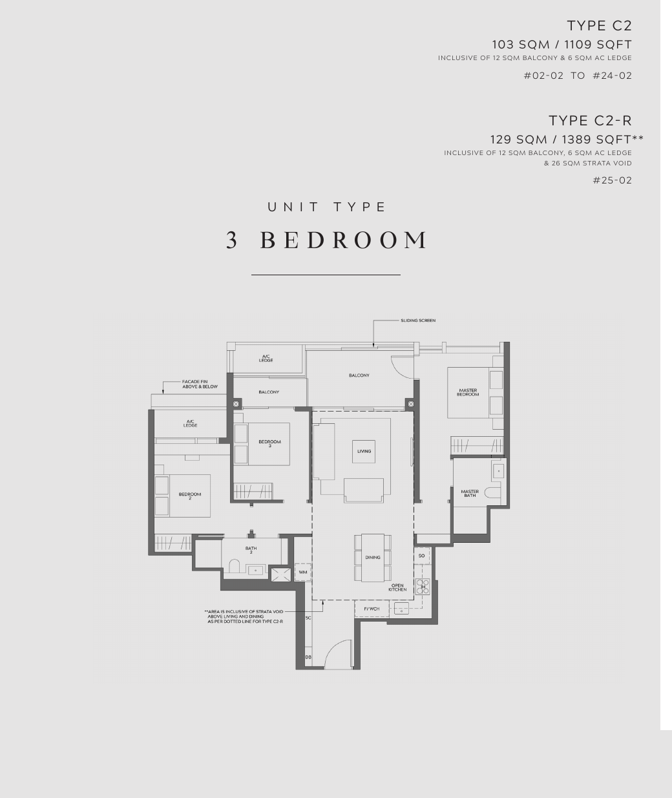
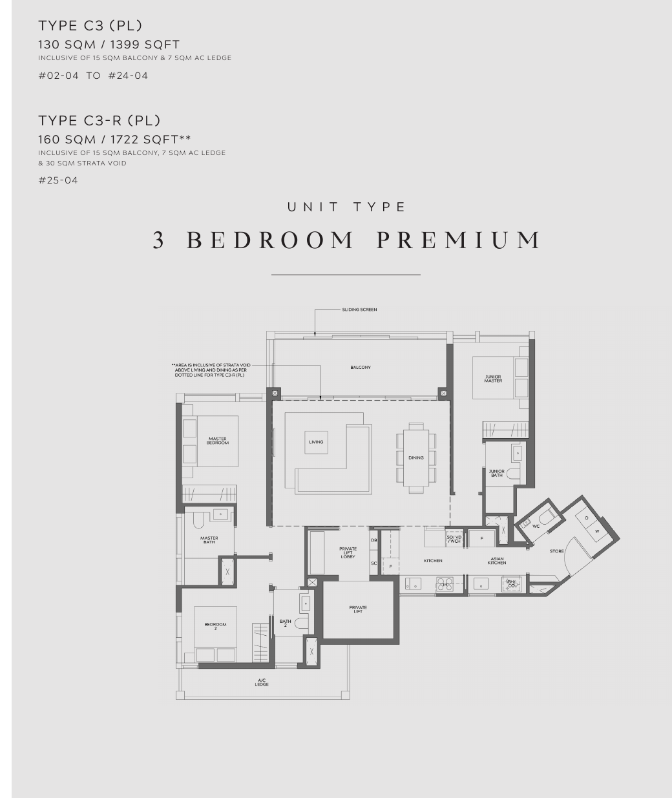
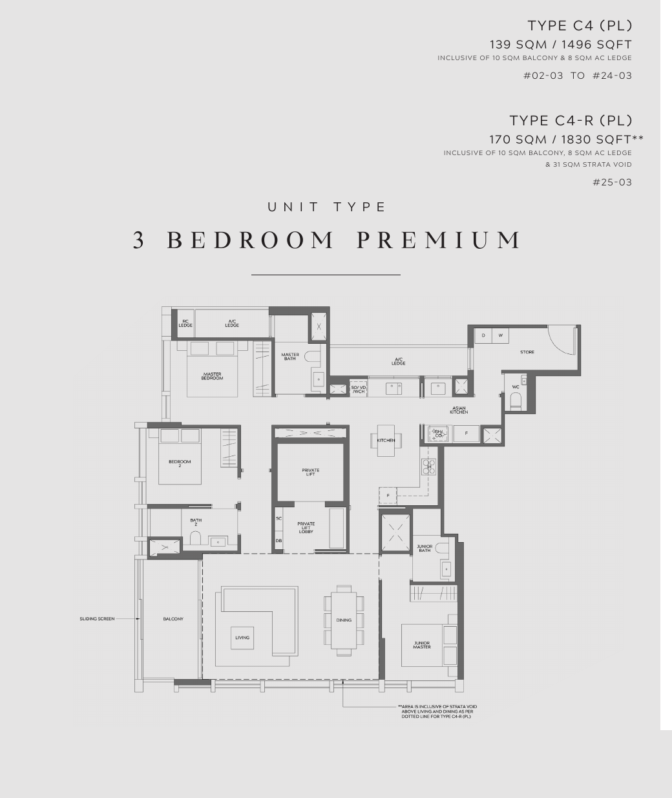
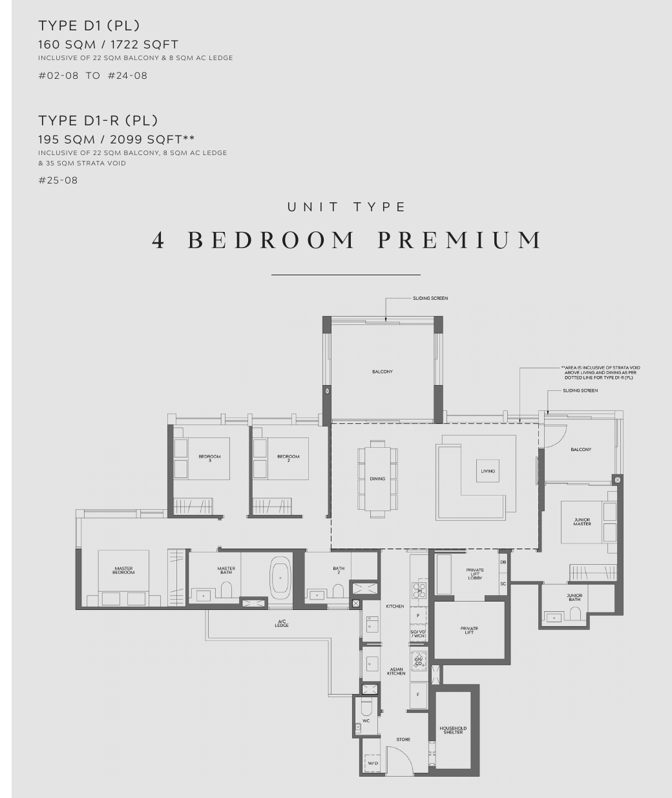
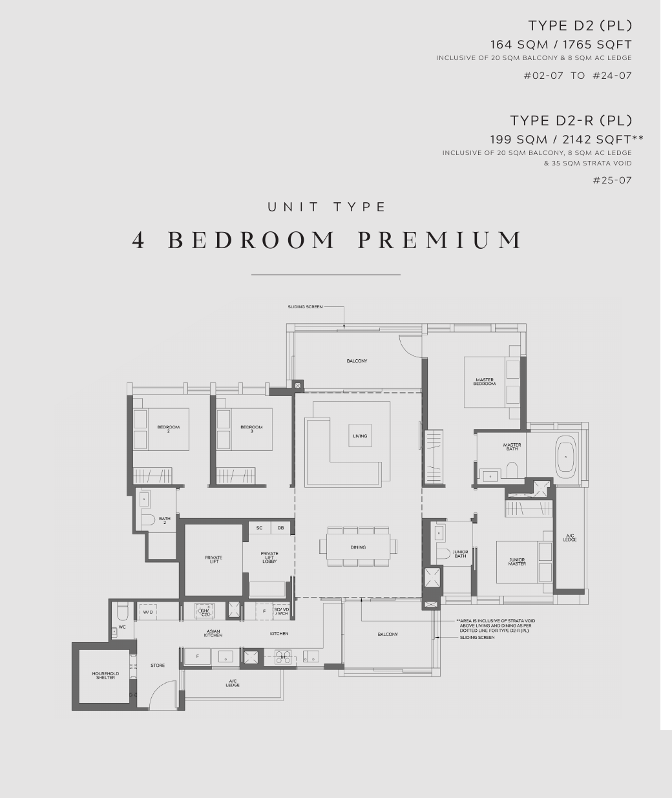
All plans, areas and measurements are approximate, subject to final survey and to change as required by the relevant authorities. Balconies and PES are not to be enclosed except with the approved screen.
GuocoLand
Meyer Mansion is developed by Meyer Mansion Pte Ltd, a subsidiary of GuocoLand, with architecture by ADDP Architects, landscape by COEN Design International and interiors by Index Design.
GuocoLand
A Singapore property developer and part of the Guoco Group, with residential, commercial and mixed-use projects across Asia.
ADDP Architects
Architects of Meyer Mansion, with a modern reinterpretation of the tropical mansion.
COEN Design International
Landscape architects of Meyer Mansion.
About the site
Meyer Mansion was launched in September 2019 on a freehold site at Meyer Road, with a single 25-storey tower and landscaped grounds leading to East Coast Park.
Project team
| Developer | Meyer Mansion Pte Ltd (GuocoLand) |
| Architect | ADDP Architects LLP |
| Landscape architect | COEN Design International |
| Interior designer | Index Design Pte Ltd |
| Showflat interior designer | Peter Tay Studio |
| TOP | 28 February 2024 |